Targeted Wall Openings
New cable needs a route into outlet and switch boxes. Planned cuts reach those wall cavities without stripping every wall, while restricted access may require additional openings.
Phoenix House Rewiring explains what a full house rewire means for daily life in Phoenix: dust, small wall openings and intermittent drilling. Planned access points, dust barriers and cleanup help keep the disruption manageable, but power interruptions and finish repairs still need a place in your plans.
New cable needs a route into outlet and switch boxes. Planned cuts reach those wall cavities without stripping every wall, while restricted access may require additional openings.
Accessible attic routes can limit work inside finished rooms. Plaster, multiple stories and older wiring make access more involved and can increase the number of cuts.
Keep active work zones separated from living space with dust barriers and protected floors. Agree on debris removal, access-hole patching and the handoff for final finishes before work starts.
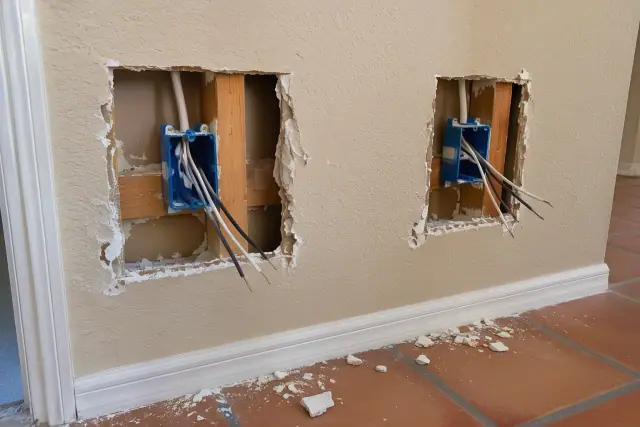
Drywall cuts at new device locations are typically 4x4-inch squares. These openings provide cable access without removing full sheets; plaster may need larger cuts.
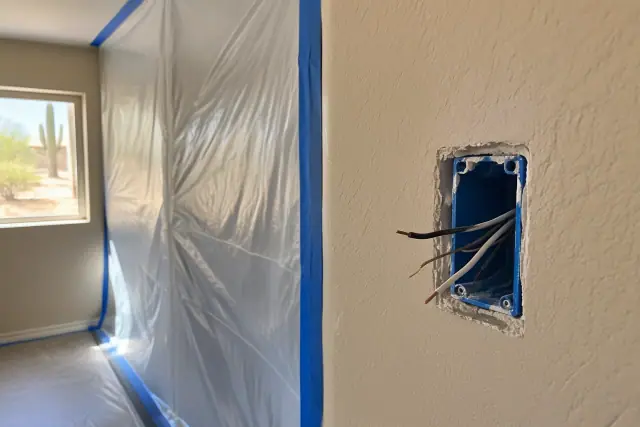
Plastic sheeting separates the active rewiring area from the rest of the home. Covered floors and furniture help catch debris while cable routes are opened.
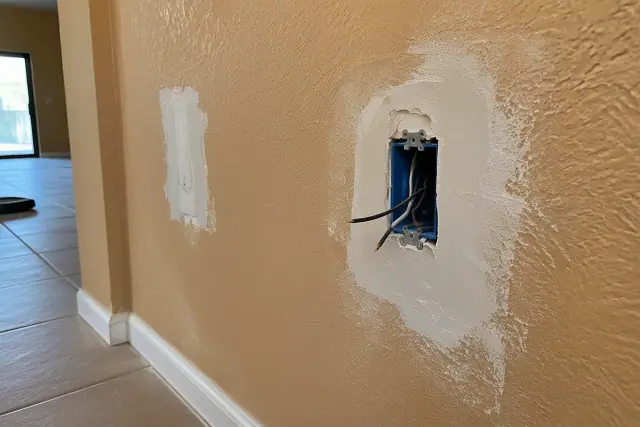
Basic patches close the access holes after the electrical work. Matching the surrounding texture and paint is a separate finishing step to confirm in the scope.
Move furniture at least 3 feet from walls where circuits are planned. Clear attic, closet and panel access, remove wall art and unplug electronics in the affected rooms.
Drilling through top and bottom plates comes in bursts between quieter wiring tasks. Older block homes in central Phoenix may also need occasional hammer-drilling into masonry.
Plan for a few hours without power when the panel is changed, typically mid-project. Confirm the timing and which rooms remain usable during the surrounding room-by-room work.
Check who handles basic patching, texture matching and paint. Restoration can be coordinated after the electrical work, but those tasks should be agreed before openings are made.
| Home or access condition | Typical timeline | What it means for the household |
|---|---|---|
| 1,000 sq ft; straightforward copper-to-copper rewire | 3-5 days | Allow access to cable routes and device boxes; targeted cuts still create dust and require patching. |
| 3-bedroom, 1,500-2,000 sq ft single-story Phoenix home | 5-10 working days | Plan room-by-room access and a separate panel-changeover outage. |
| 2,500+ sq ft or two-story home | 2-3 weeks | Multiple stories and more access points extend disruption across the home. |
| Knob-and-tube wiring or plaster walls | Add 3-7 days | Removal and more difficult wall access can add labor and openings; confirm the sequence during the walkthrough. |
These timelines describe electrical work. Confirm the schedule for final texture matching and painting separately.
A full rewire replaces branch circuit wiring for outlets, switches, lighting and major appliances. Attic-first cable routes suit slab-on-grade homes such as those in Ahwatukee and Maryvale, where a basement route is unavailable; cable then drops through interior wall cavities to the device boxes. Moving through attic insulation creates debris, and Phoenix attic temperatures can exceed 110°F in summer, making cooler morning work part of the plan. Plaster in pre-1960s bungalows can require larger openings than drywall. Where needed, the project may also include a panel upgrade to 150 or 200 amp service and dedicated circuits for HVAC, kitchen appliances or workshop equipment. Electrical testing and inspection belong in the work sequence alongside cleanup and closing the access points.
Aluminum wiring and knob-and-tube removal in older homes, including those in Encanto-Palmcroft and Willo Historic District, can require extra openings and more time than a straightforward copper-to-copper rewire. Wall material, multiple stories, restricted attic access and added circuits also affect the scope. Phoenix metro whole-home pricing typically ranges from $3,500 to $20,000, with most homeowners paying $8,000 to $12,000; the national range is $8,000 to $30,000. Unit figures of roughly $2 to $4 per square foot for labor and materials combined, and electrician labor rates of $50 to $100 per hour, need a clear scope before comparison with a whole-project quote. Use an on-site walkthrough to establish cable routes, panel needs and restoration responsibilities instead of judging disruption or cost from floor area alone.
Most homeowners can remain at home while work moves by room or zone; staged rewiring limits how many areas are open at once. If possible, designate one bathroom and one room as work-free spaces, and keep children and pets away from active panel and attic work. Surface-mounted conduit can avoid wall cuts in garages and workshops, but its visible appearance rarely suits finished living rooms. For a 2,000 square foot Phoenix home, a full rewire typically costs $8,000 to $16,000, depending on wall construction, access, old wiring removal and panel needs. Rewiring itself calls for professional electrical expertise; the useful homeowner tasks are clearing access and agreeing on the power, dust and repair plan.
An on-site walkthrough with Phoenix House Rewiring can establish where openings are needed before a fixed quote is prepared. Discuss room-by-room staging, dust barriers, the panel outage and basic drywall patching, then confirm who handles texture and paint.